



 MENU
MENU Optical Quality Control
 Robotic Systems
 Industrial software development

Introduction
Vibracoustic is a leading global automotive Noise, Vibration and Harshness (NVH) expert, providing customized solutions adding comfort and supporting efficiency, safety and durability. Its expertise along the entire product life cycle and all vehicle systems as well as its broad product range enable Vibracoustic to solve current and future NVH challenges across all automotive segments.
This case study describes a project at a Vibracoustic plant in the Czech Republic, where KINALI implemented AI-based visual inspection for rubber components. The solution significantly accelerated and improved visual inspection and added traceability of each individual product with images of the serail number of each product inspected.
Requirements and challenges
As part of the ongoing AI- and automation and improvement actions within Vibracoustic, they were looking for a supplier who could provide robust automated standardized visual inspection of rubber pins on damping components. It had to be seamlessly integrated into the production process while making inspection results traceable and verifiable.
The biggest challenge, however, was the variety of surfaces and characteristics. Various possible defects on three different parts need to be detected, such as cracks, blisters, incorrect seating, and many more. The situation is significantly complicated by the fact that the pins are lubricated during the previous operation before being inserted into the inspection station, which causes glare and patchy reflections. It was necessary to design a solution that could handle multiple part variants without complex operation and give clear, unambiguous feedback to the operator.
Proposed solution
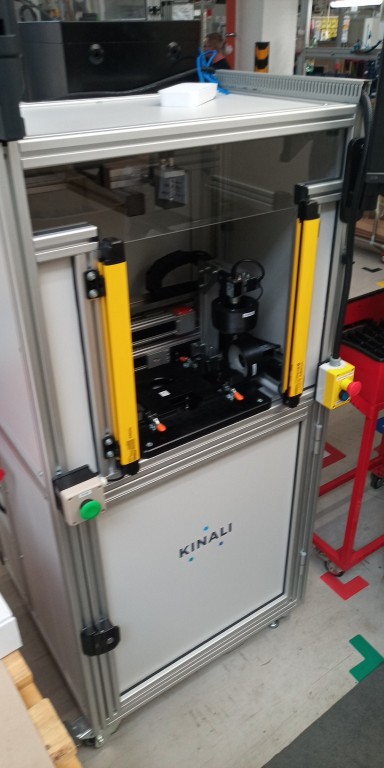
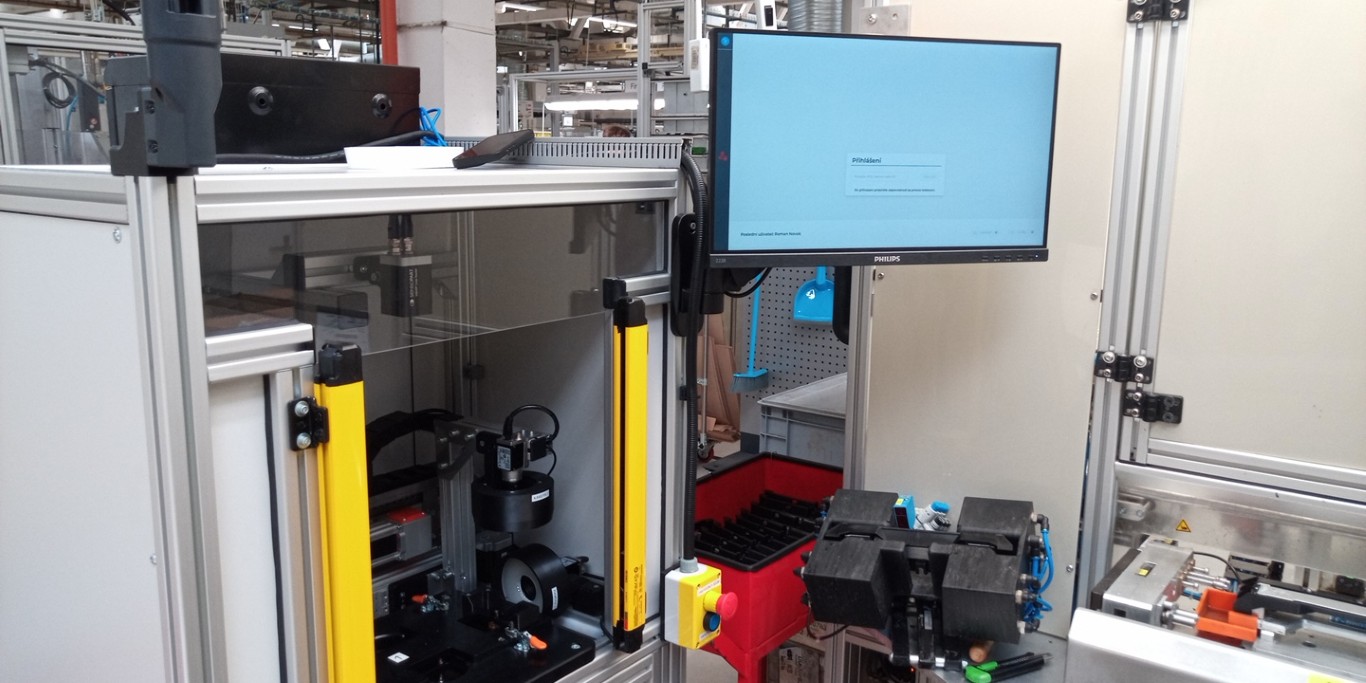
We designed and delivered a standalone cell for optical inspection of rubber pins on NVH automotive components. The solution is built on the Test-it-off platform, which controls all hardware and manages program execution.
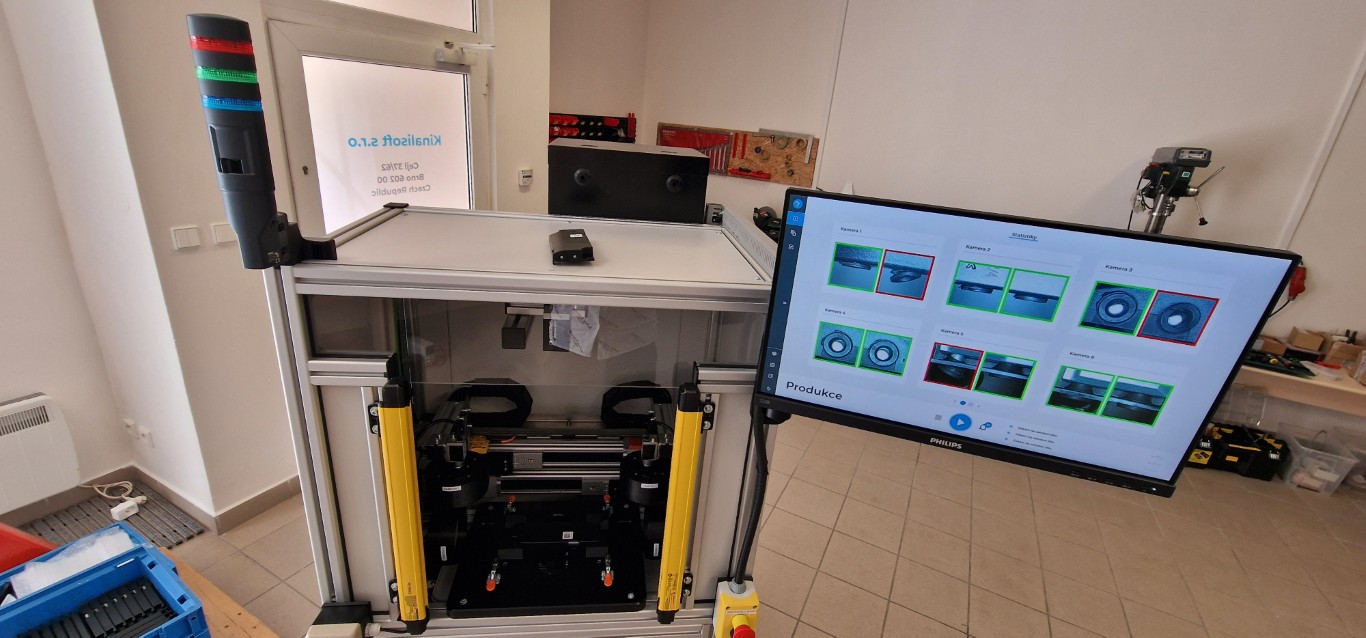
Because a defect on the pins can occur anywhere, we designed the optical system to achieve 100% coverage of the individual pins by inspecting it from three angles.
To minimize the impact of glare, we decided on diffused light to provide controlled illumination unaffected by ambient light. Due to the large number of part types, the optical system is mounted on linear slides that reposition the cameras to always keep the pin in full view.
For better ergonomics during manual load, we designed part holders with guiding features to ensure correct positioning. Once the operator has left the working area, the inspection cycle starts. The inspection result is presented to the operator by changing the LED backlighting color to red or green, and also in the Test-it-off user interface on a touchscreen.
The detection algorithm is based on convolutional neural networks, and the entire detection process and operational management are integrated into Test-it-off. The platform makes it easy to set program parameters, collect training data, and switch between neural network versions, including the option to return to older versions.
The solution also includes a backup system using storage with mirrored disks. This allows inspection images to be retrieved by product serial number for up to two years.
Implementation
The device is designed as a standalone cell independent of other technologies. It does not require anchoring or connection to other systems, which made installation straightforward. The on-site start-up took only a few hours.
During ramp-up, the neural network was trained with additional samples based on augmented data due to the limited amount of initially available parts for training.
After installation, tuning focused on adding data and strengthening detection reliability for selected defect types. We agreed with the customer to start targeted data collection. Within Test-it-off, the customer had tools available where, after running the data collection script, they directly selected whether a defect was present in the given image or not. This created a quickly sorted dataset for training and also made it possible to use the customer’s expertise in defect identification.
After retraining, a new neural network version was deployed in a controlled way using a tool in Test-it-off that allows switching between versions. The customer can control which neural network version is currently running and can revert to earlier versions if needed. This cycle of data collection and controlled deployment of new versions was repeated several times until the customer’s requirements were met.
Results and impact
The original project target was defined as a success rate of 90 % on a sample of 10 000 pieces. During tuning, the priority was clarified with the customer so that the key requirement is not to let significant defects pass, meaning for these cases to achieve reliability approaching 100 %.
With the deployed solution, the customer no longer needs to perform final inspection of these parts by an operator. Quality consistency increased significantly, and records are created that form the basis for future proof of quality in case of claims. The ergonomic workstation design contributed to process stabilization and improved operator experience from a UX perspective.
Lessons learned
For KINALI as the integrator, the project reinforced the need for a high-quality dataset and rigorous testing. It also confirmed Test-it-off’s value in day-to-day operation, data collection, and controlled model versioning.
Conclusion
This project shows how AI-based visual inspection can be introduced into production in a controlled and practical way, even under challenging surface conditions caused by lubrication. By combining robust optics, stable illumination, and managed model versioning on the Test-it-off platform, Vibracoustic gained a repeatable inspection process across shifts and traceability through retrievable inspection images. The result is a production-ready inspection capability designed to support consistent outgoing quality and long-term documentation.


